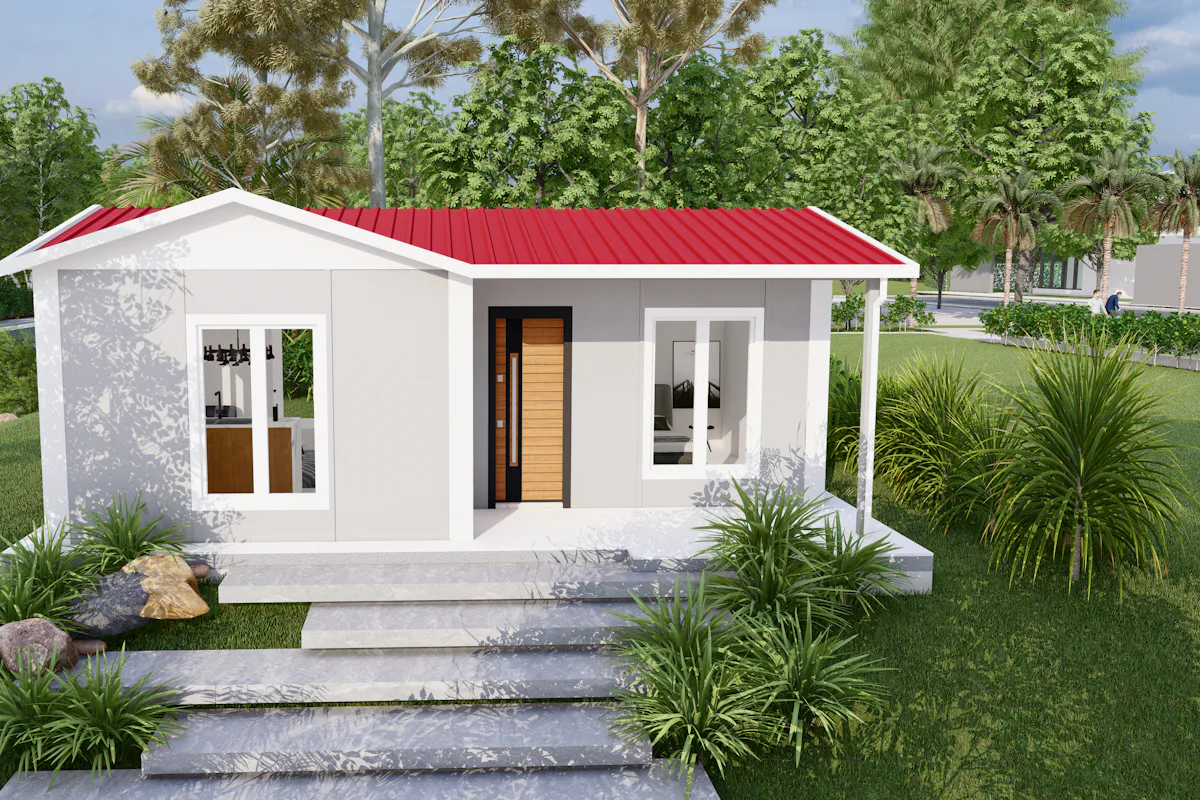
A detached ADU is a brand-new building on your lot, separate from the main house. It offers the most privacy and the most layout freedom, and it usually costs the most of any ADU type because the foundation, walls, roof and utility runs are all new.
How big can a detached ADU be in San Diego?
As of October 2026, state law requires a city's size limit to allow at least 850 sq ft, or 1,000 sq ft with more than one bedroom, measured as interior livable space. Lot coverage, floor area and open space rules cannot stop an 800 sq ft unit with 4-foot side and rear setbacks. The City of San Diego sets its own maximums in the municipal code, and they can vary by zone, so we confirm the cap for your parcel.
How tall can it be?
As of October 2026, state law sets a 16-foot baseline for a detached ADU. Within half a mile of a major transit stop or high-quality transit corridor the floor rises to 18 feet, plus up to 2 more feet to match the roof pitch of the main home. Many San Diego neighborhoods along trolley and rapid bus lines fall into that zone, which can make a two-story design workable.
Does a backyard ADU need parking in San Diego?
Often not. As of October 2026, state law prohibits parking requirements for an ADU within half a mile walking distance of public transit, among other exemptions. Where parking is still allowed, it is capped at one space per unit or bedroom, whichever is less. Bonus ADU projects are different: the 2025 reforms require one off-street space for each affordable and bonus ADU outside a Transit Priority Area. See San Diego ADU rules for 2026.
What does a detached ADU cost here?
As of October 2026, San Diego contractors publish ranges of about $250,000 to $460,000 for a new detached unit. Design, city fees, trenching and solar are part of the total, and a unit of 750 sq ft or less avoids impact fees under state law. Full breakdown: what an ADU costs in San Diego.
Is solar required?
Generally, yes. As of October 2026, newly built detached ADUs must meet the California Energy Code's solar requirement, with some exceptions, and the panels can go on the ADU or on the main house. We size the system during design.
What about canyon edges and sloped yards?
San Diego's canyon neighborhoods are scenic and tricky. A sloped or canyon-edge lot can need a soils report, an engineered foundation, retaining walls and drainage work, and some areas carry fire hazard mapping that affects materials and access. We look at grade, soil and access at the site visit before we draw anything.
Is there a shortcut through design?
As of October 2026, the City of San Diego accepts San Diego County's Standard ADU Building Plans and Encinitas's Permit Ready ADU plans. They save design time, but the site plan, foundation and utility connections are still reviewed for your lot. We can build from one of those plans or from a custom design.